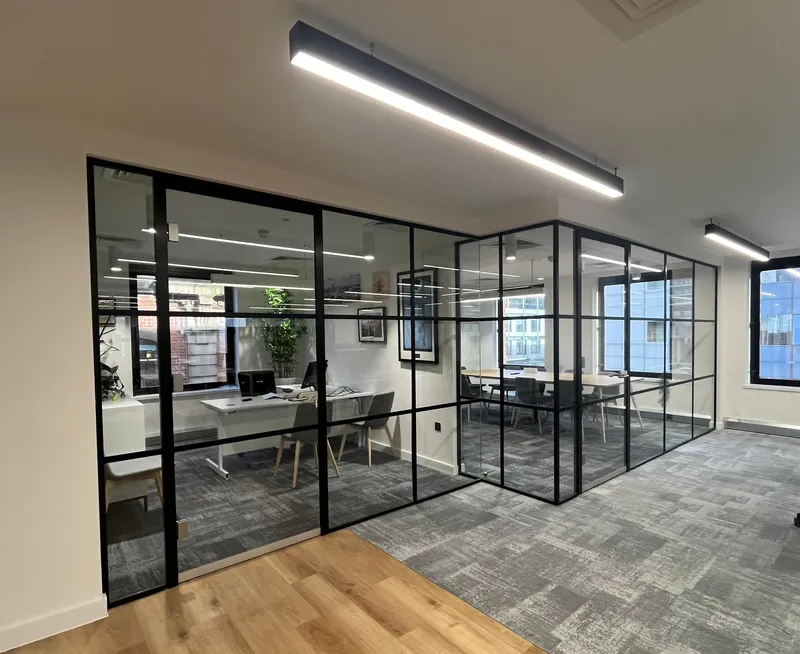
High-quality, fully managed design & build across Cheshire — Alderley Edge, Wilmslow, Knutsford and Warrington.
Offices fitted out to work — and to impress.
High-quality, fully managed design & build across Cheshire — Alderley Edge, Wilmslow, Knutsford and Warrington. Fully managed design & build across Cheshire and the wider North West.
A significant structural renovation of our downstairs — removing internal walls to create a large open-plan living space, a new downstairs WC, new flooring throughout, a brand-new kitchen and patio doors. The quality of workmanship has been outstanding and the project was completed within the agreed timescales. Any minor snags were dealt with promptly, often almost immediately.
We started 2025 with a 2-storey chimney being taken out. The lads did such a good job we gave them the rest of our renovation — two small extensions, a new downstairs toilet and kitchen, upstairs bathroom, a bedroom move and renovation, finishing with a full back garden renovation. We've had many comments on how good the work looks, especially the brickwork.
We've recently had a knock-through between the lounge and dining room along with other internal and brick work. We're extremely pleased with the quality — everything finished to a high standard, the team were professional, tidy and clearly took pride in what they were doing. Communication with Craig was great throughout and they stuck to the agreed timeline.
After getting a few quotes for our kitchen, we chose Cheshire Design & Build NW and I'm glad we did. They turned up when they said they would, kept us updated, and got on with the job without any fuss. The finished kitchen looks fantastic. Reliable, respectful, and they clearly take pride in their work.
Excellent. Craig replied immediately and viewed the job. A detailed price and timeline was sent. Once the job was underway problems occurred — not Craig's fault — new plans were made and the job was done. Communication was 100%, that's important for me, and a cleaner is sent in at the end of the work. A great job done. Would definitely recommend.
Brilliant company, amazing team. Came to fit a lintel for me and brick up the outside of the house. The job was finished quickly and efficiently — very friendly and knowledgeable. Thank you so much, highly recommend.
This company has been the best to work with in terms of professionalism and quality — not like other companies I have worked with in the past. 10/10 service 👍
Highly recommend! Craig was very reliable and the quality of workmanship was outstanding! Thank you!
Great lads, very polite, showed up on time and did a great job.
A significant structural renovation of our downstairs — removing internal walls to create a large open-plan living space, a new downstairs WC, new flooring throughout, a brand-new kitchen and patio doors. The quality of workmanship has been outstanding and the project was completed within the agreed timescales. Any minor snags were dealt with promptly, often almost immediately.
We started 2025 with a 2-storey chimney being taken out. The lads did such a good job we gave them the rest of our renovation — two small extensions, a new downstairs toilet and kitchen, upstairs bathroom, a bedroom move and renovation, finishing with a full back garden renovation. We've had many comments on how good the work looks, especially the brickwork.
We've recently had a knock-through between the lounge and dining room along with other internal and brick work. We're extremely pleased with the quality — everything finished to a high standard, the team were professional, tidy and clearly took pride in what they were doing. Communication with Craig was great throughout and they stuck to the agreed timeline.
After getting a few quotes for our kitchen, we chose Cheshire Design & Build NW and I'm glad we did. They turned up when they said they would, kept us updated, and got on with the job without any fuss. The finished kitchen looks fantastic. Reliable, respectful, and they clearly take pride in their work.
Excellent. Craig replied immediately and viewed the job. A detailed price and timeline was sent. Once the job was underway problems occurred — not Craig's fault — new plans were made and the job was done. Communication was 100%, that's important for me, and a cleaner is sent in at the end of the work. A great job done. Would definitely recommend.
Brilliant company, amazing team. Came to fit a lintel for me and brick up the outside of the house. The job was finished quickly and efficiently — very friendly and knowledgeable. Thank you so much, highly recommend.
This company has been the best to work with in terms of professionalism and quality — not like other companies I have worked with in the past. 10/10 service 👍
Highly recommend! Craig was very reliable and the quality of workmanship was outstanding! Thank you!
Great lads, very polite, showed up on time and did a great job.
One contractor, from empty shell to first day of trading
An office fit-out goes wrong when it's split across a partition firm, an electrician, a ceiling contractor and a furniture supplier who never talk to each other. We run the whole thing — space plan, partitions, M&E, ceilings, flooring, joinery and finishes — under one programme and one point of contact, so the handover date you're given is the date you actually move in.
We deliver both Cat A landlord base-build and Cat B occupier fit-out across Warrington, Cheshire and Greater Manchester — offices that have to look right to clients and work hard for the team using them.
A complete office fit-out package
Every element of a working office, coordinated on one programme.
- Space planning — test-fits and layouts that get the headcount, meeting rooms and flow right before any wall goes up.
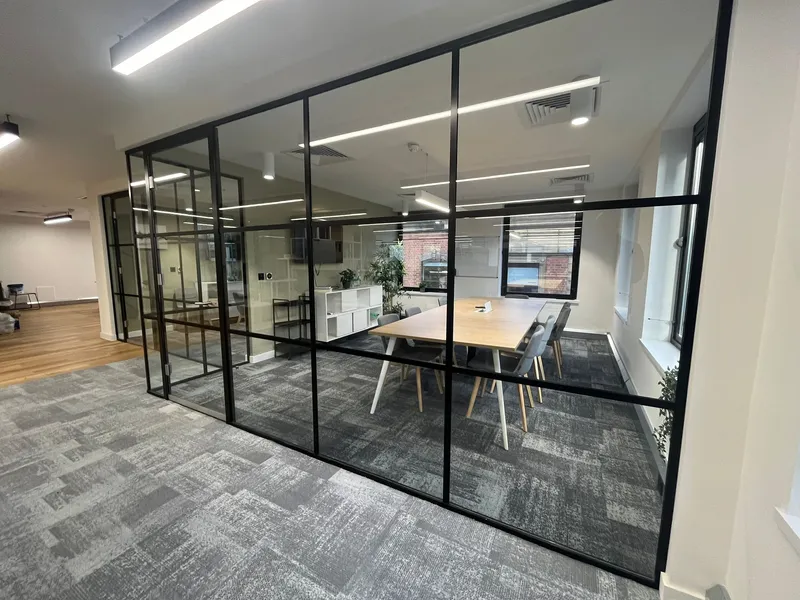
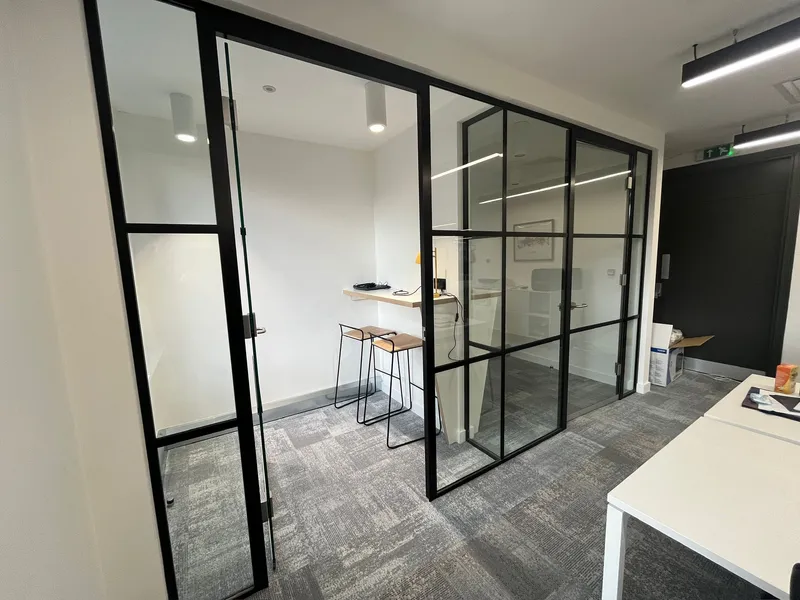
- Partitioning — glass, frameless, Crittall-style, acoustic and fire-rated systems, plus folding moving walls.
- Suspended & acoustic ceilings — grid, plank and MF plasterboard ceilings with integrated lighting and acoustic control.
- Mechanical & electrical — NICEIC power and lighting, data and comms cabling, heating, cooling and ventilation.
- Kitchens & breakout — tea-points, kitchens and breakout spaces built around how the team actually works.
- Joinery & reception — bespoke reception desks, boardroom panelling and storage, made to order.
- Flooring & finishes — commercial carpet tile, LVT and resin, with full decoration to your brand.
- Furniture & signage — workplace furniture and wayfinding to complete the space.
Part of our full commercial fit-out service — see also retail, hospitality and light-industrial fit-out.
Benefits of Office Fit-Out
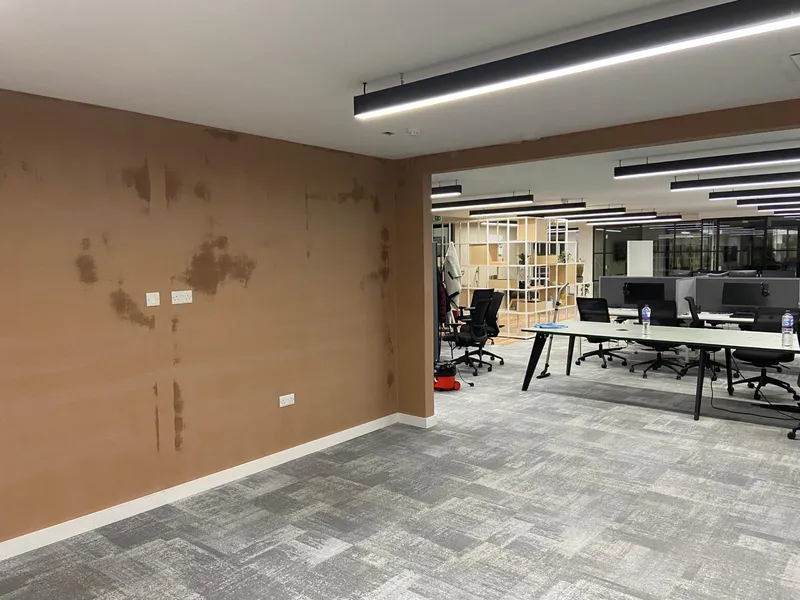
Recent Office Fit-Out Projects
How We Handle Office Fit-Out
Consultation
An initial conversation about your project — scope, brief, budget framing, and the outcome you want.
Site Visit
We come to the property to understand the existing space, take measurements, and discuss feasibility on the ground.
Quotation
A detailed written quotation covering every element of the work, with no hidden costs.
Design & Planning
Where required, we handle architectural drawings, planning permission, and Building Regulations in-house.
Full Project Delivery
Our long-standing in-house team — supported by trusted specialist subcontractors — delivers the entire build.
Completion
Final walk-through, sign-off, and your workmanship guarantee.
Ready for Office Fit-Out?
Get in touch for a free, no-obligation site visit and a detailed written quotation. Cheshire-led, with Greater Manchester covered for the right projects.
Office Fit-Out FAQs
What's the difference between a Cat A and Cat B office fit-out?
Cat A is the landlord's base build — raised floors, suspended ceilings, basic mechanical and electrical and finishes that leave the space ready to let. Cat B is the occupier's fit-out — partitioning, meeting rooms, kitchens, branding, AV and furniture that make the space ready to work in. We deliver both, and the full turnkey package where you want one team for the lot.
Can you fit out our office while we keep working?
Yes — we regularly run phased and out-of-hours programmes for businesses that can't down tools. We agree a detailed schedule, dust-containment strategy and noise windows up front so the working areas stay usable throughout.
Do you handle the M&E, data and comms cabling?
Yes — power, lighting, heating, cooling and ventilation plus data and structured cabling are all coordinated in-house, with notifiable electrical work signed off by our NICEIC-registered engineers.
Will you deal with our landlord and the licence to alter?
Yes — we liaise with the landlord's surveyor on the licence to alter, supply method statements and RAMS, and reinstate to the schedule of condition at lease end where that's required.
How much does an office fit-out cost?
Every office fit-out is individually quoted — cost depends on the area, the specification and whether it's Cat A, Cat B or both. After a free site visit we provide a fully itemised written quotation with no hidden costs.
Where do you carry out office fit-outs?
Across Warrington, Cheshire and Greater Manchester — including Stockton Heath, Lymm, Wilmslow, Knutsford, Altrincham, Stockport and Manchester.